


For more information regarding the value of a property, please contact us for a free consultation.
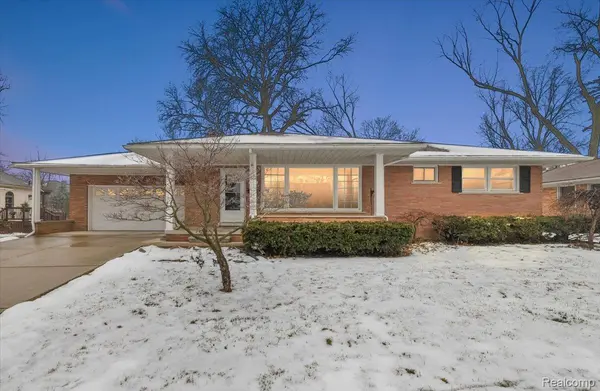
349 Arthur ST Plymouth, MI 48170
Want to know what your home might be worth? Contact us for a FREE valuation!

Our team is ready to help you sell your home for the highest possible price ASAP
Key Details
Property Type Single Family Home
Sub Type SingleFamilyResidence
Listing Status Sold
Purchase Type For Sale
Square Footage 1,341 sqft
Price per Sqft $447
Subdivision William A Blunk Add
MLS Listing ID 20261001408
Sold Date 01/28/26
Style Ranch
Bedrooms 3
Full Baths 1
Half Baths 1
Year Built 1956
Lot Size 0.270 Acres
Acres 0.27
Property Sub-Type SingleFamilyResidence
Property Description
Incredible Opportunity in the heart of downtown Plymouth! This brick ranch is within walking distance to dining and shops and is situated on a 85x140 lot, a rare find in the downtown area. Featuring a refreshed interior with new hardwood flooring, fresh interior paint, new interior doors and trim and new flooring in the finished lower level. The functional main level layout includes a spacious living room, dining area and refreshed kitchen. Both bathrooms have been completely remodeled and the home presents exceptionally clean and modern throughout. Additional updates include a newer furnace (2021), sump pump (2020), roof and gutter guards (2018), and newer windows. A rare opportunity offering a brick ranch on an oversized lot in a prime downtown Plymouth location with extensive interior updates throughout... You will not be disappointed!
Location
State MI
County Wayne
Area Area05013Plymouth
Rooms
Basement Finished
Interior
Heating Forced Air, Natural Gas
Cooling Central Air
Fireplace No
Exterior
Exterior Feature GutterGuardSystem, Lighting
Parking Features TwoCarGarage, Attached
Garage Spaces 2.0
Pool None
Utilities Available CableAvailable, UndergroundUtilities
View Y/N No
Roof Type Asphalt
Garage true
Building
Foundation Basement, Poured
Sewer Public Sewer
Water Public
New Construction No
Schools
School District Plymouth Canton
Others
Senior Community false
Acceptable Financing Cash, Conventional
Listing Terms Cash, Conventional
Special Listing Condition ShortSaleNo, Standard
Pets Allowed Yes
Read Less

©2026 Realcomp II Ltd. Shareholders
Bought with Keller Williams Legacy
Nearby Locations
GET MORE INFORMATION