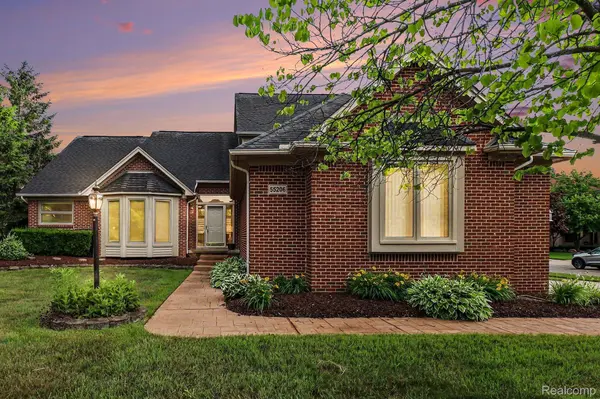
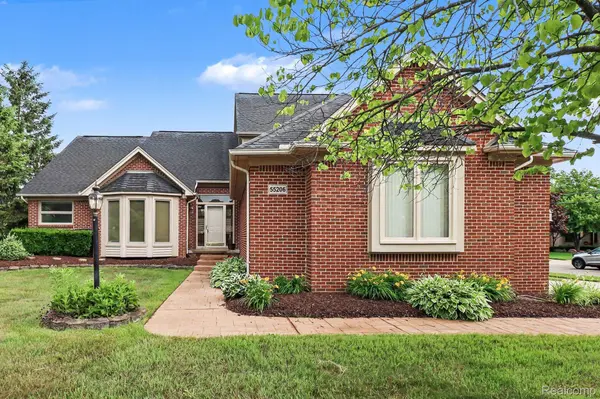
55206 Leonard CT
Shelby Charter Township, MI 48316
- 4 Beds
- 3 Baths Full Baths: 2 Half Baths: 1
- 2,850 SqFt
- 0.33 Lot Size
- 1998 Year Built
With over 2,850 square feet, 4 bedrooms, 3 full baths, a main floor primary suite, first floor laundry, and a full basement, this home offers the space, layout, and flexibility today's buyers are looking for. Located in award winning Utica Community Schools district near Eisenhower High School.
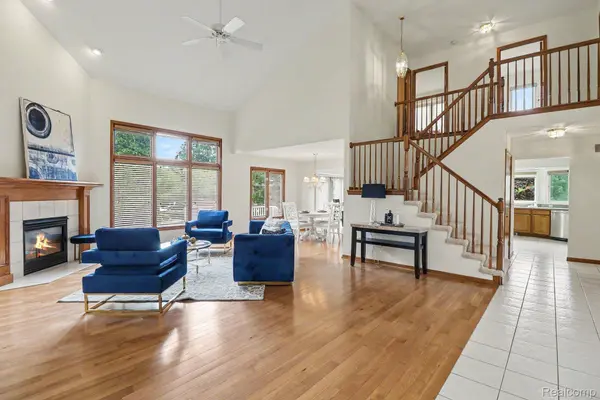
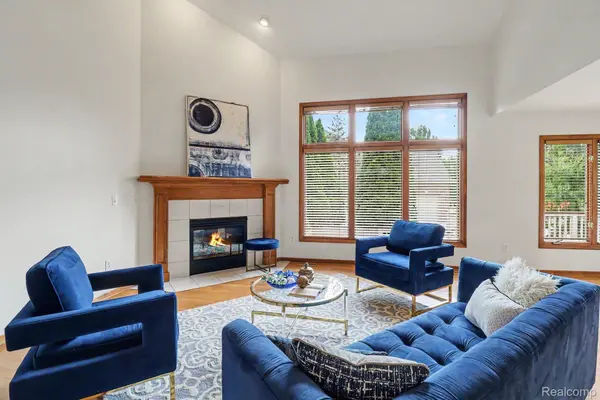
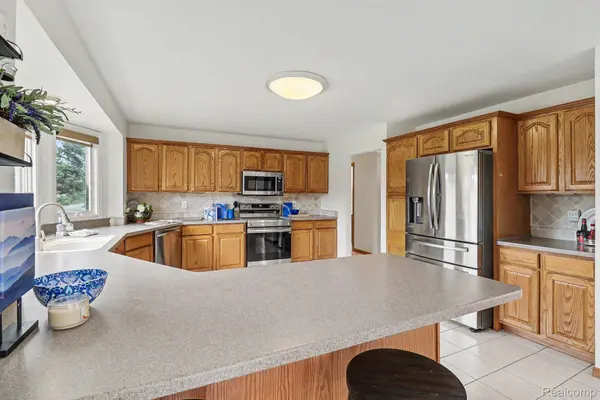
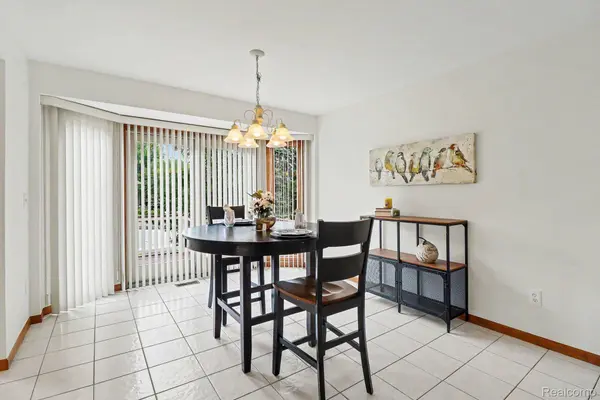
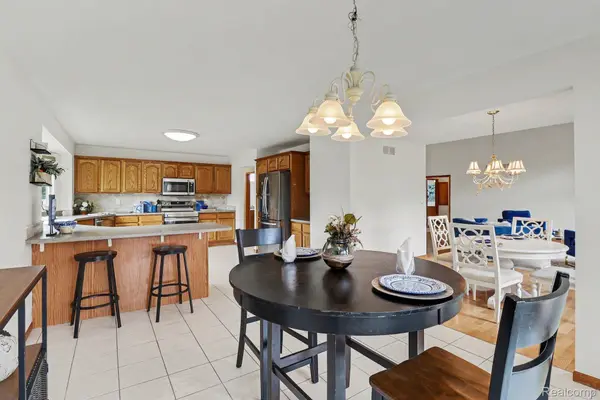
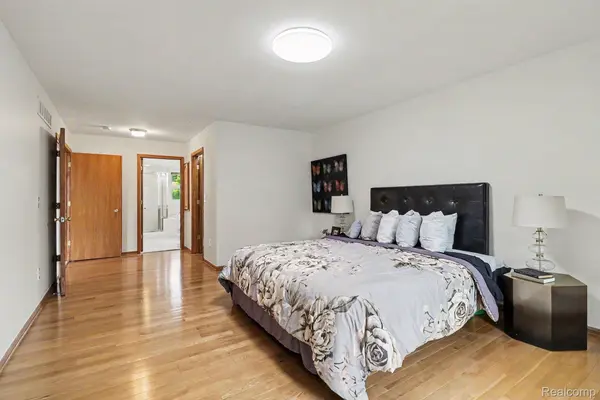
The bright two story great room features hardwood floors, a gas fireplace, and an open, welcoming feel. The oversized eat-in kitchen is perfect for everyday living and entertaining, with upgraded stainless steel appliances that all stay. The private main floor primary suite offers convenience and comfort, while the additional bedrooms feature generous sizes and lighted oak closets.
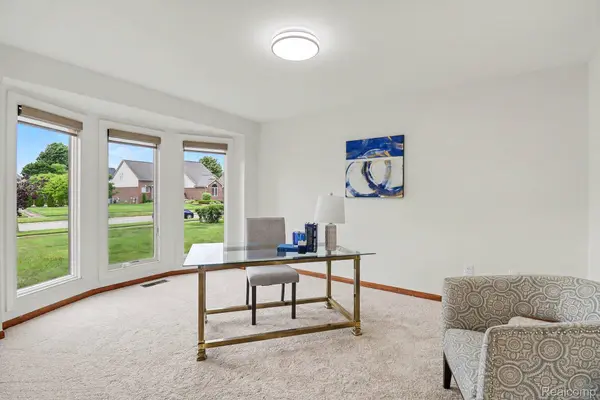
Major updates have already been completed, including a newer roof, newer Lennox furnace and central air, and premium Andersen windows. Fresh paint, new carpet, and updated light fixtures throughout give the home a clean, modern feel. The refrigerator, electric range, dishwasher, washer, and dryer are all included, making this truly move-in ready.
Step outside to a huge deck that's perfect for grilling, entertaining, or relaxing after a long day. Mature landscaping, colorful perennial gardens, and a sprinkler system create beautiful curb appeal with easy maintenance. The oversized 3.5 car attached garage with high ceilings provides exceptional storage and workspace.
Located in one of North Shelby Township's most established neighborhoods, this home combines space, quality updates, outdoor living, and an outstanding location close to shopping, dining, parks, and expressways. Opportunities like this in Woodside Village don't come along often. Schedule your private showing today!
Photos From Inside 55206 Leonard
If you are outside the home, saw it online, or want to know if it is still available, call or text me now and I’ll help you take the next step.
Want Details On This Home?
When a home hits the market, neighbors naturally wonder what it means for their own value. If you’re curious what this listing could mean for your
home, message me and I’ll send you a simple neighborhood snapshot.
53 Five-star Google Reviews

Janel Rice


David Rice

Blair Cremeens
PROPERTY DETAIL
Key Details
Sold Price $561,000
Property Type Single Family Home
Sub Type SingleFamilyResidence
Listing Status Sold
Purchase Type For Sale
Square Footage 2, 850 sqft
Price per Sqft $196
Subdivision Woodside Village Sub #1
MLS Listing ID 20261046005
Sold Date 08/04/26
Style Colonial, Ranch
Bedrooms 4
Full Baths 2
Half Baths 1
HOA Fees $31/ann
Year Built 1998
Lot Size 0.330 Acres
Acres 0.33
Property Sub-Type SingleFamilyResidence
Location
State MI
County Macomb
Area Area03071Shelbytwp
Rooms
Basement Full, Unfinished
Building
Foundation Basement, Poured, SumpPump
Sewer Public Sewer
Water Public
New Construction No
Interior
Interior Features ProgrammableThermostat
Heating Forced Air, Natural Gas
Cooling Ceiling Fans, Central Air
Fireplaces Type Gas, GreatRoom
Fireplace Yes
Laundry LaundryRoom
Exterior
Exterior Feature Awnings
Parking Features ThreeandHalfCarGarage, Attached, DirectAccess, GarageDoorOpener, Oversized, GarageFacesSide, SideEntrance
Garage Spaces 3.5
Garage Description 24X35
Pool None
View Y/N No
Garage true
Schools
School District Utica
Others
Senior Community false
Acceptable Financing Cash, Conventional
Listing Terms Cash, Conventional
Special Listing Condition ShortSaleNo, Standard