
12922 E 13 Mile RD
Warren, MI 48088
- 3 Beds
- 2 Baths Full Baths: 1 Half Baths: 1
- 1,298 SqFt
- 7,405 Lot Size
- 1961 Year Built
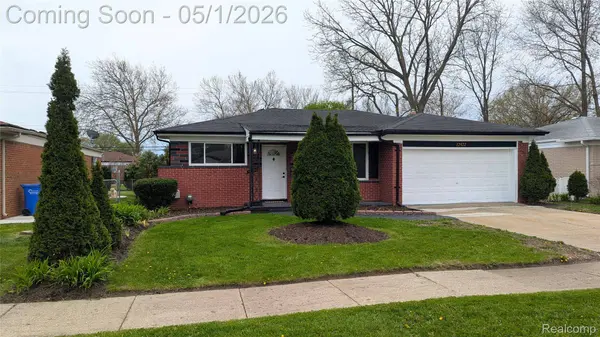
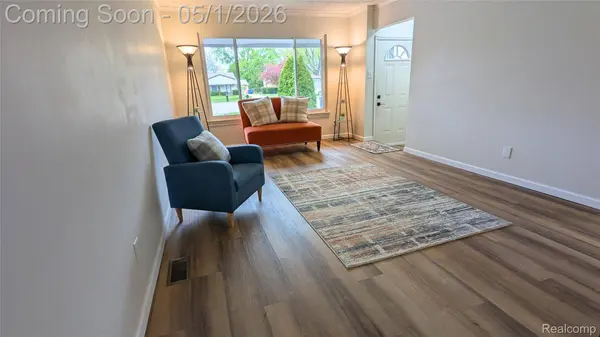
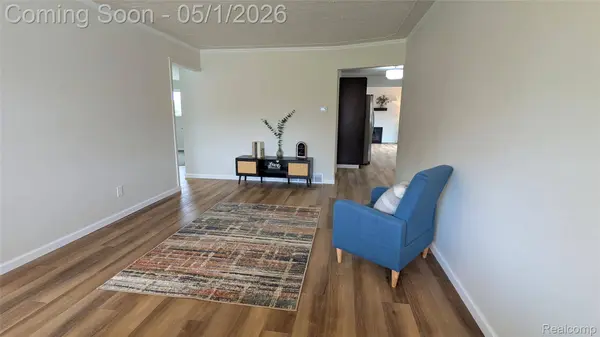
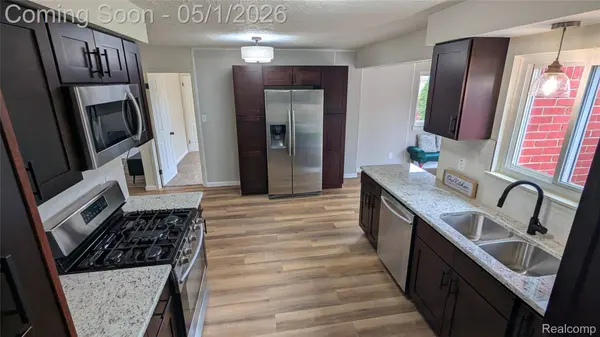
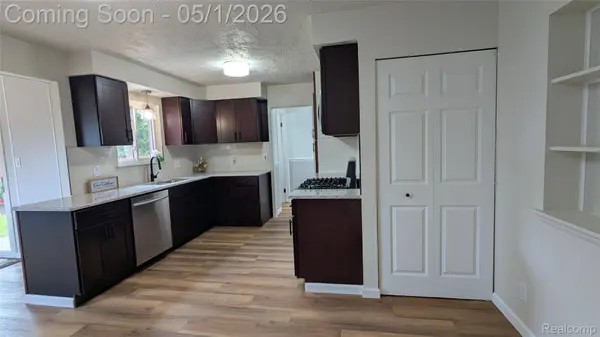
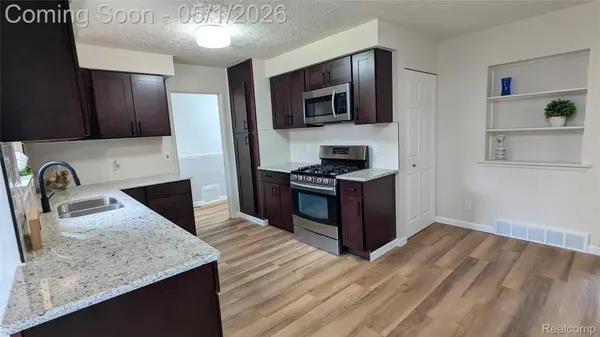
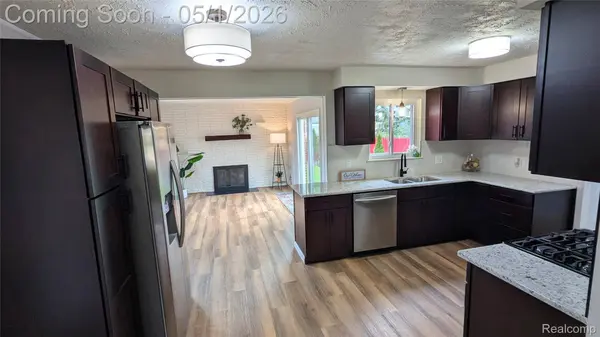
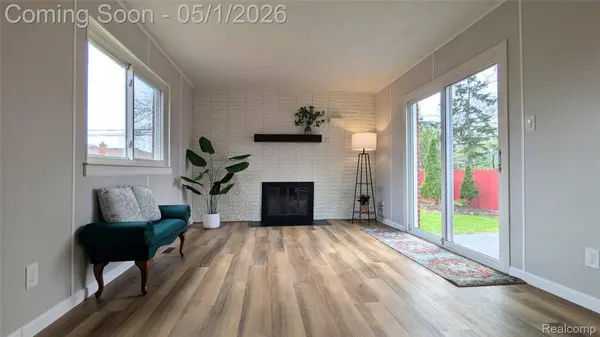
Throughout the main floor you will enjoy brand new luxury vinyl plank and new carpet in all the bedrooms. Fresh paint, baseboard and trim throughout the entire home, including the main floor and basement. You will also find brand new carpet in the spacious finished basement, offering even more room for family fun and entertainment or at-home work. The basement also includes a large laundry and storage area.
The home includes brand new, updated electrical service and panel with all new plugs, switches and light fixtures throughout. High-efficiency furnace and central A/C to keep you cozy in the winter and cool during the summer. Double-pane vinyl windows throughout main floor. Freshly cleaned ductwork. Schedule a showing today before it's gone!
VIRTUAL TOUR
GALLERY
PROPERTY DETAIL
Key Details
Property Type Single Family Home
Sub Type SingleFamilyResidence
Listing Status Active
Purchase Type For Sale
Square Footage 1, 298 sqft
Price per Sqft $211
Subdivision Ottawa Heights Sub
MLS Listing ID 20261029519
Style Ranch
Bedrooms 3
Full Baths 1
Half Baths 1
Year Built 1961
Lot Size 7,405 Sqft
Acres 0.17
Property Sub-Type SingleFamilyResidence
Location
State MI
County Macomb
Area Area03131Warren
Rooms
Basement Finished, Full
Building
Foundation Basement, Poured
Sewer Public Sewer
Water Public
New Construction No
Interior
Heating Forced Air, Natural Gas
Cooling Central Air
Fireplaces Type LivingRoom, WoodBurning
Fireplace Yes
Exterior
Parking Features TwoandHalfCarGarage, Attached, GarageDoorOpener
Garage Spaces 2.5
Garage Description 24x20
Fence Back Yard, Fenced
Pool None
View Y/N No
Garage true
Schools
School District Warren Con
Others
Senior Community false
Acceptable Financing Cash, Conventional, FHA, VaLoan
Listing Terms Cash, Conventional, FHA, VaLoan
Special Listing Condition ShortSaleNo, Standard
Virtual Tour https://www.zillow.com/view-imx/6a933ce0-3a6d-4347-92b6-336042396df1?initialViewType=pano&utm_source=dashboard
51 Verified Google Reviews ✔️

Anton The Great


Kathy Shipp

Jim Dunn
CONTACT
